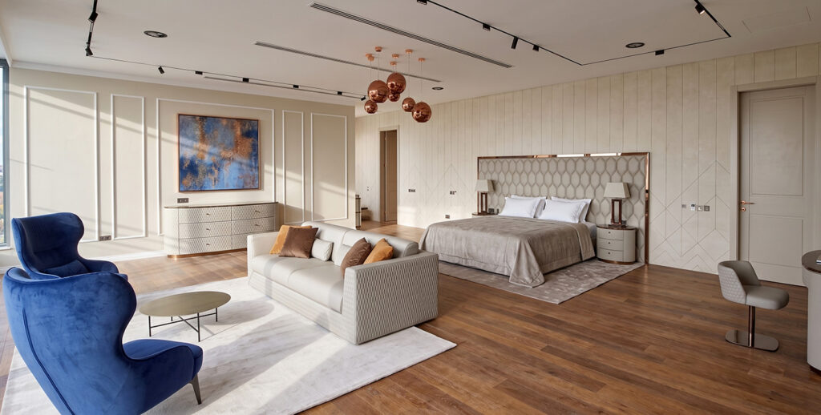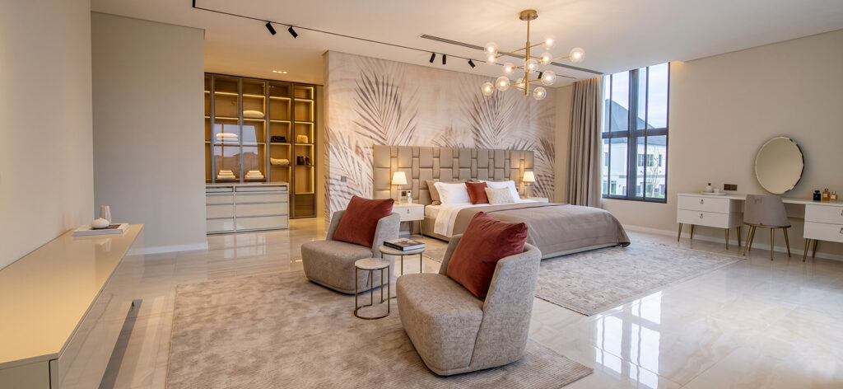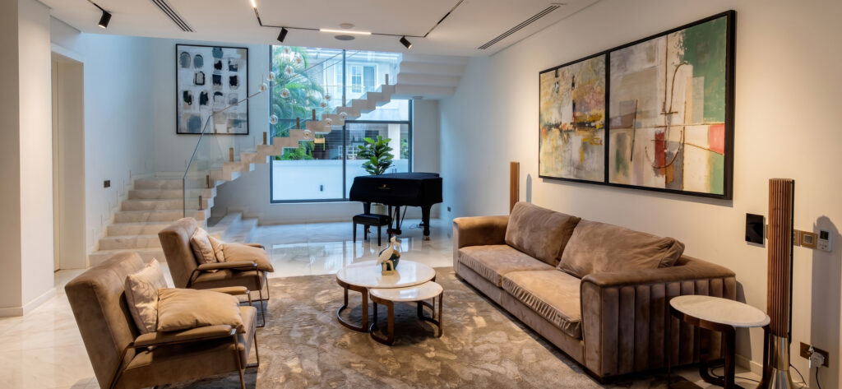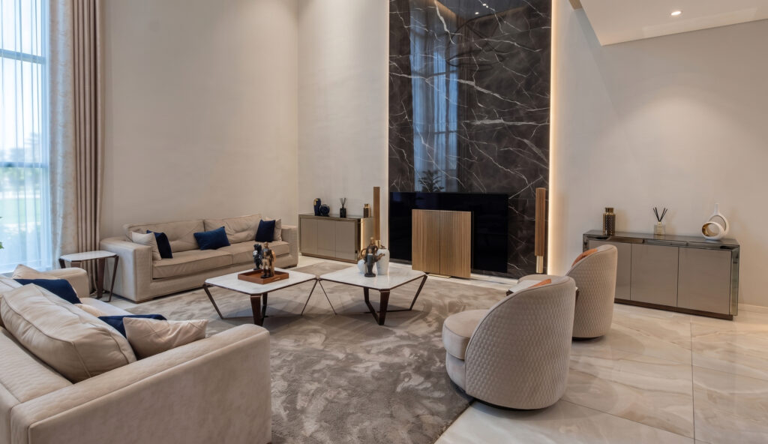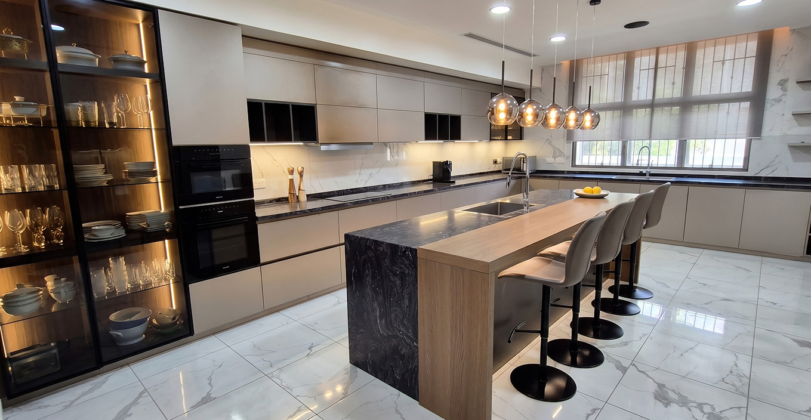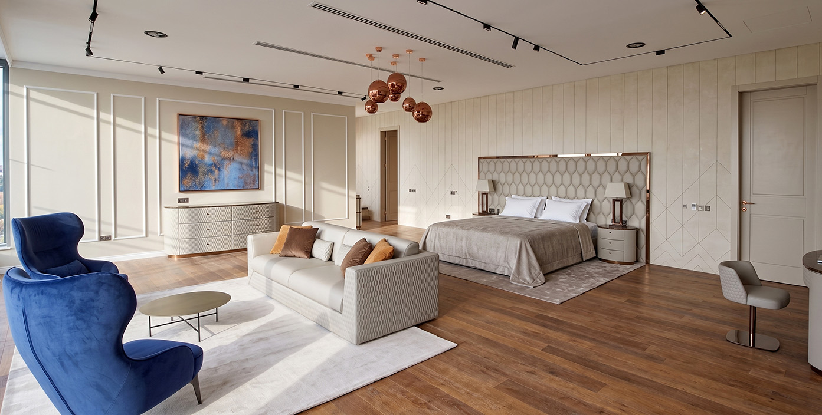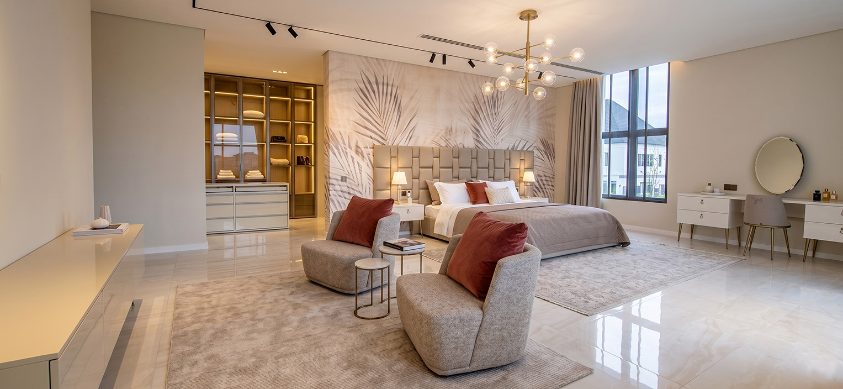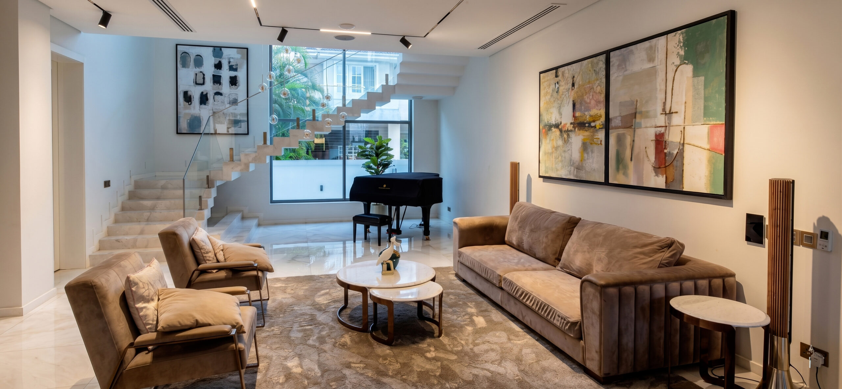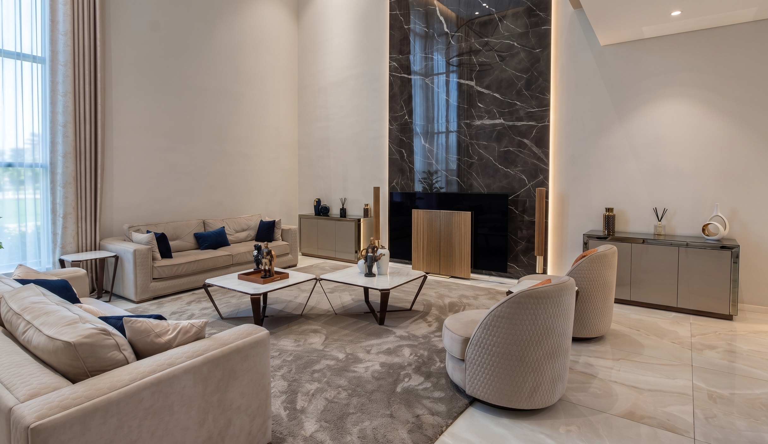
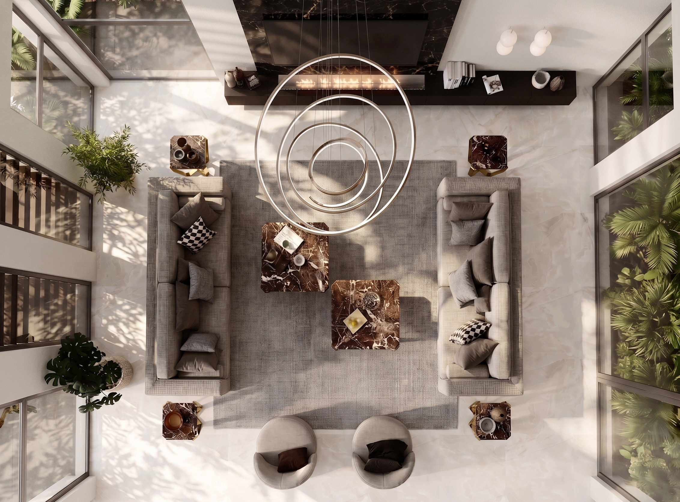
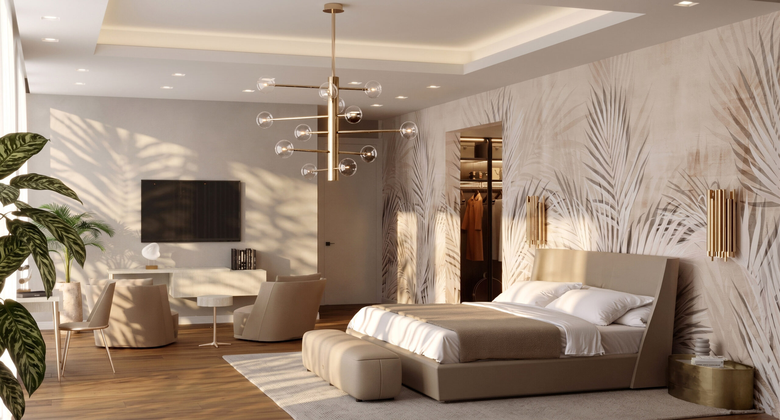
The villa extends across three levels—ground floor, first floor, and penthouse—covering approximately 1,000 square metres. Double-height volumes and expansive living spaces flow seamlessly into one another, creating a sense of openness and continuity.
Fulgini Contract managed the project from concept to completion, working closely with the client and local contractors throughout every stage. This collaborative approach ensured the efficient coordination of production, delivery, and installation across the entire residence.
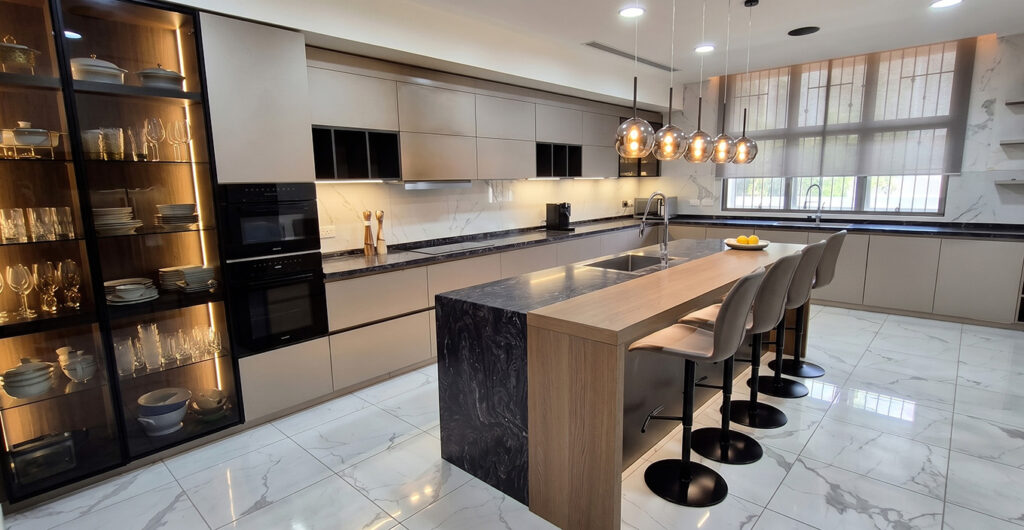
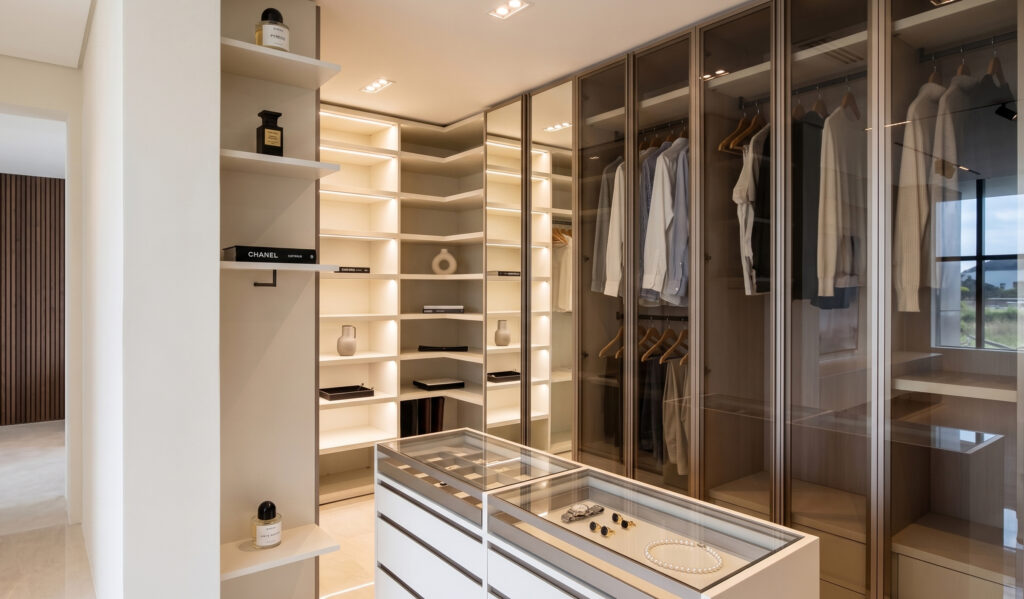
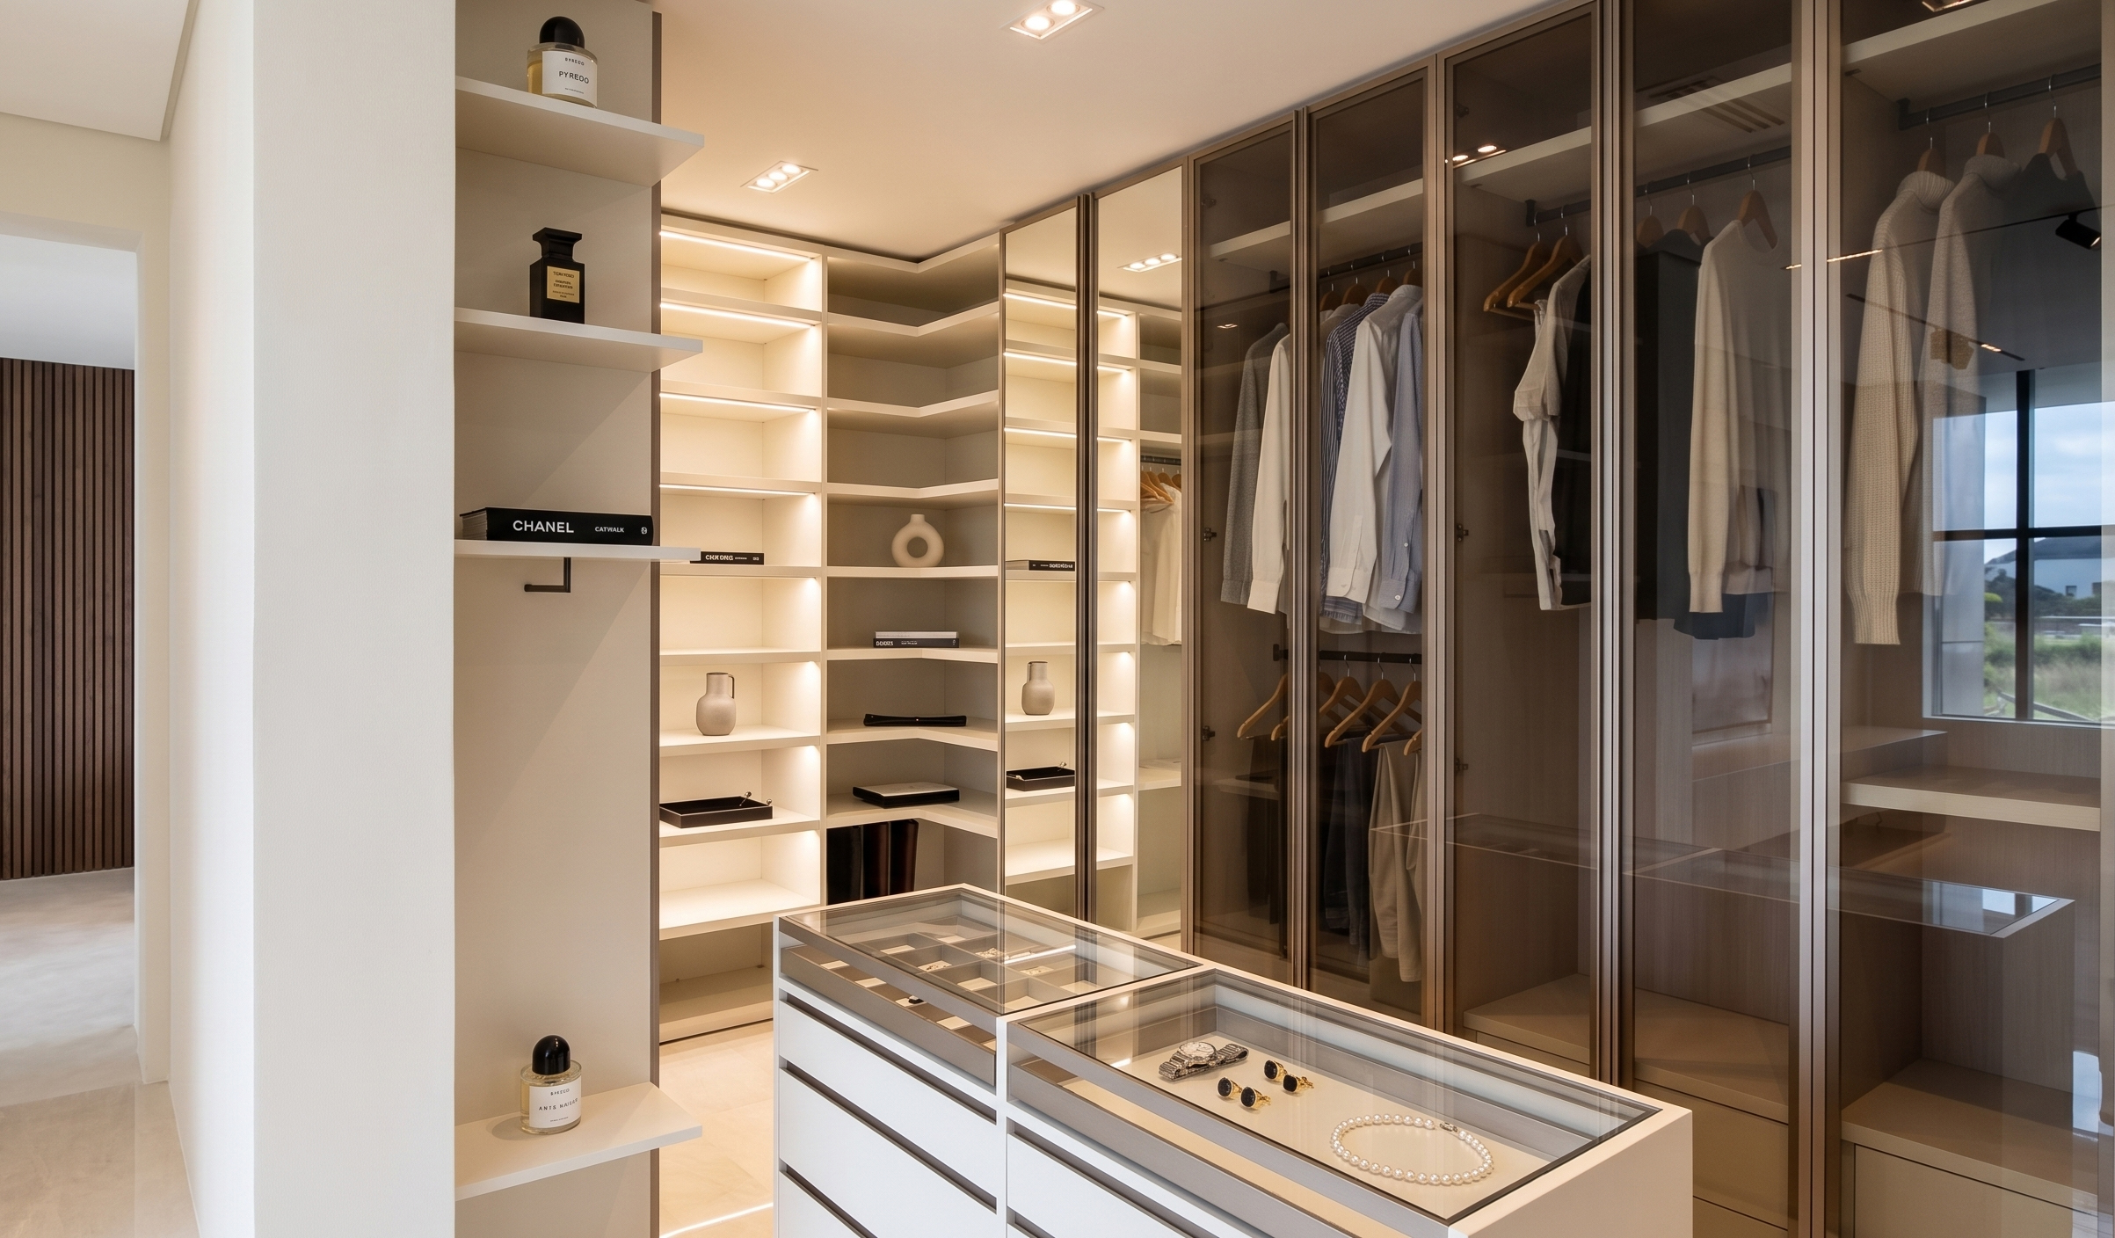
Particular attention was dedicated to the bespoke furnishings, including the walk-in wardrobes and the kitchen, each meticulously designed down to the smallest detail to perfectly meet the client’s needs and lifestyle.
Interior design
Fulgini Contract
Client
Private
Project Typology
Residential
Activities performed
-
Interior design: creation of design drawings such as floor plans, elevations, sections and renderings,
-
Coordination for the choice of materials and finishes;
-
Development of executive drawings and design engineering;
-
BOQ, production of custom furniture and the FF&E (Furniture, Fixtures & Equipment) elements;
-
Logistics and assembly.
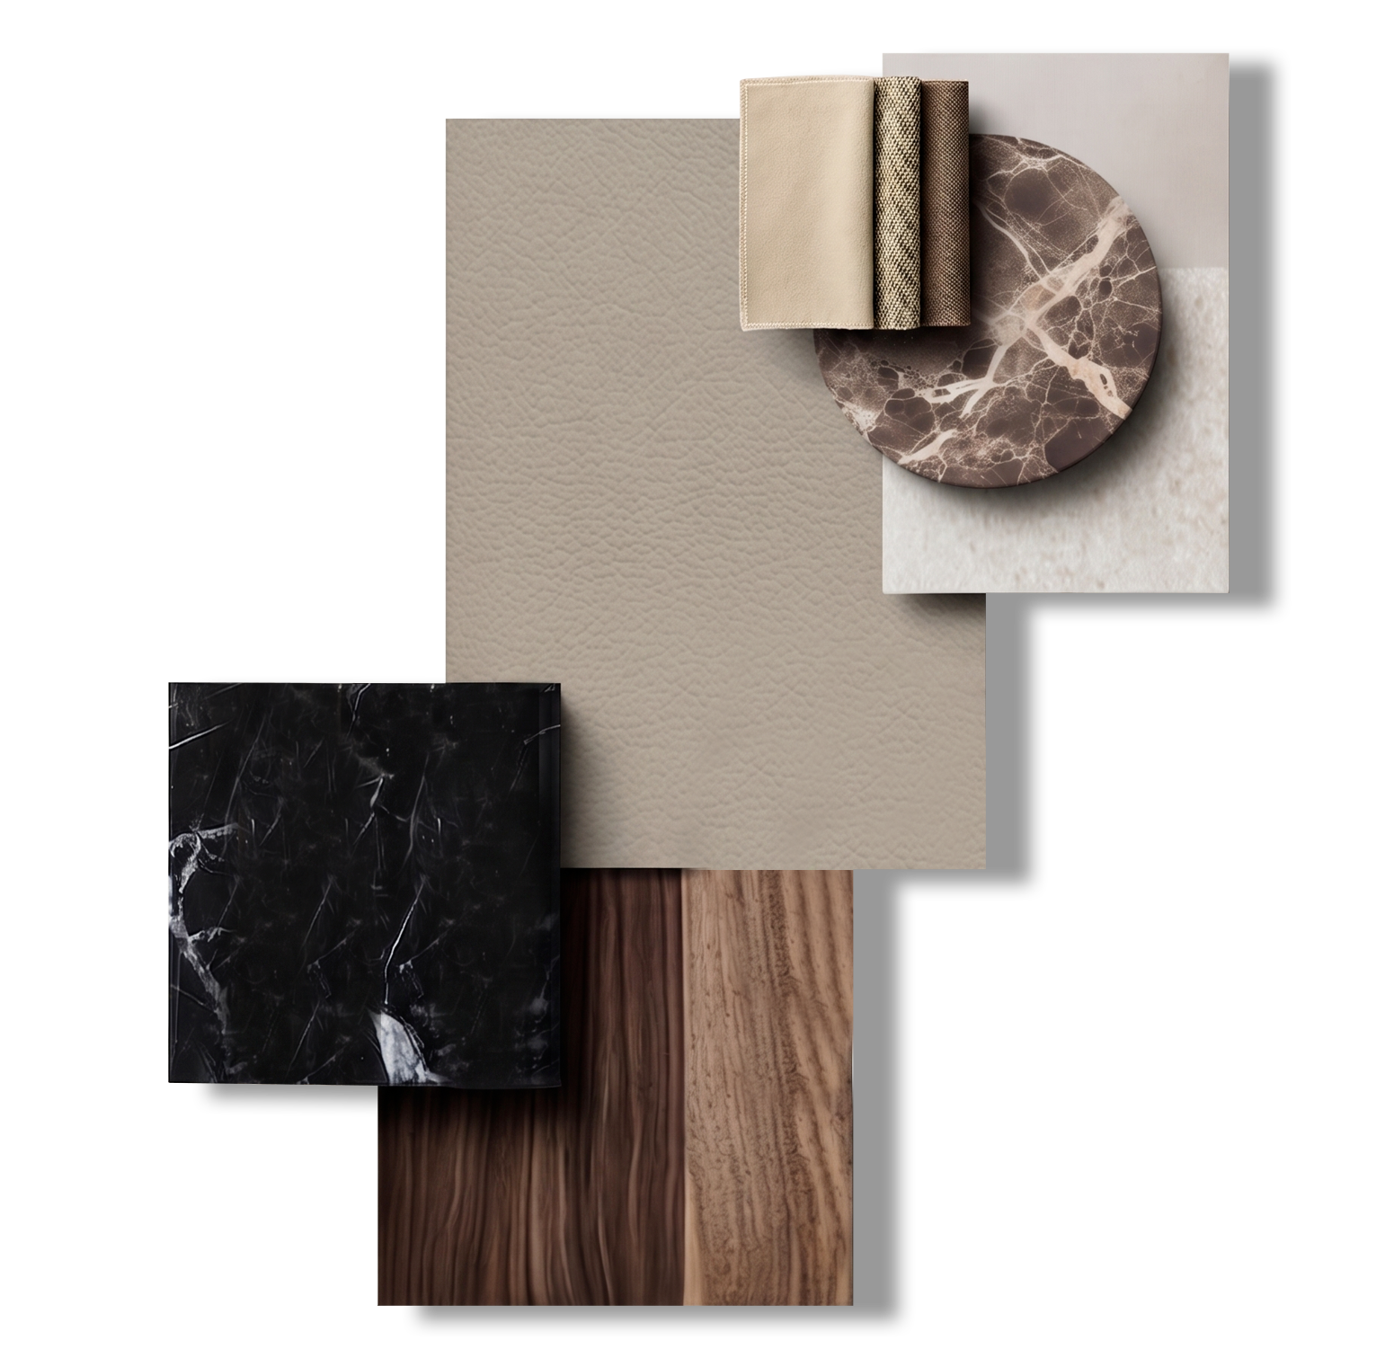
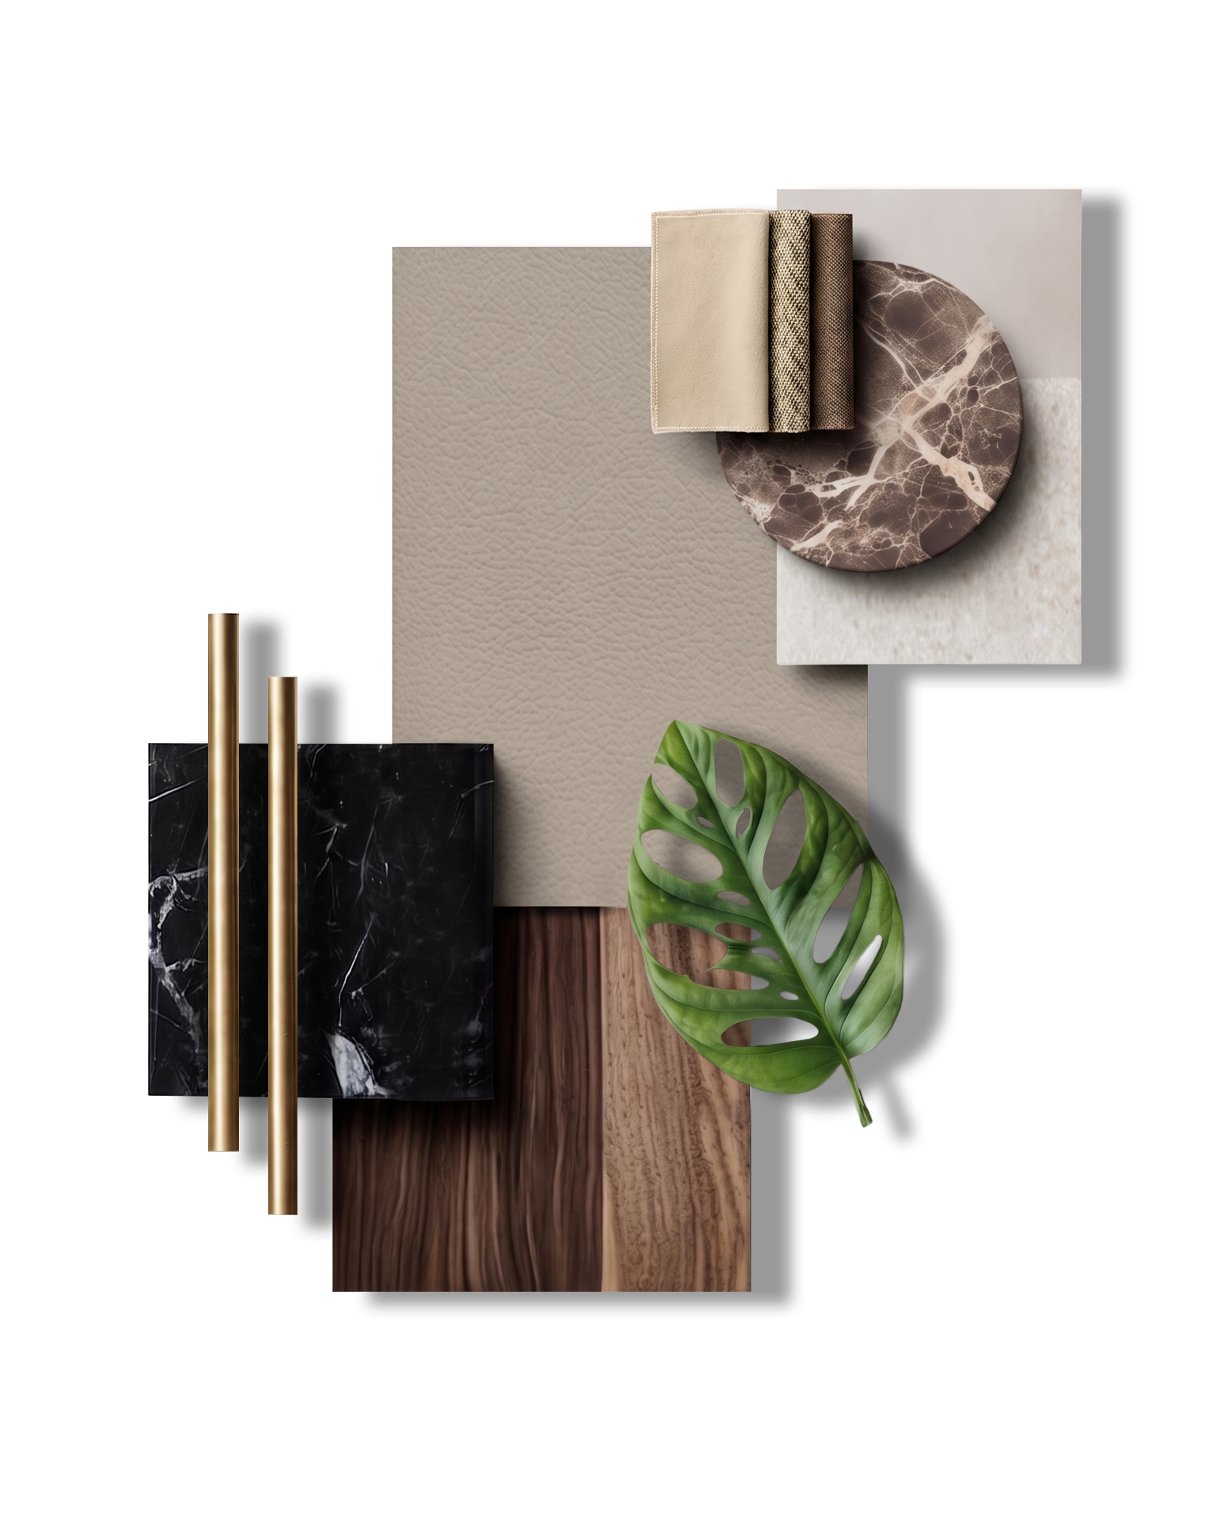
Moodboard
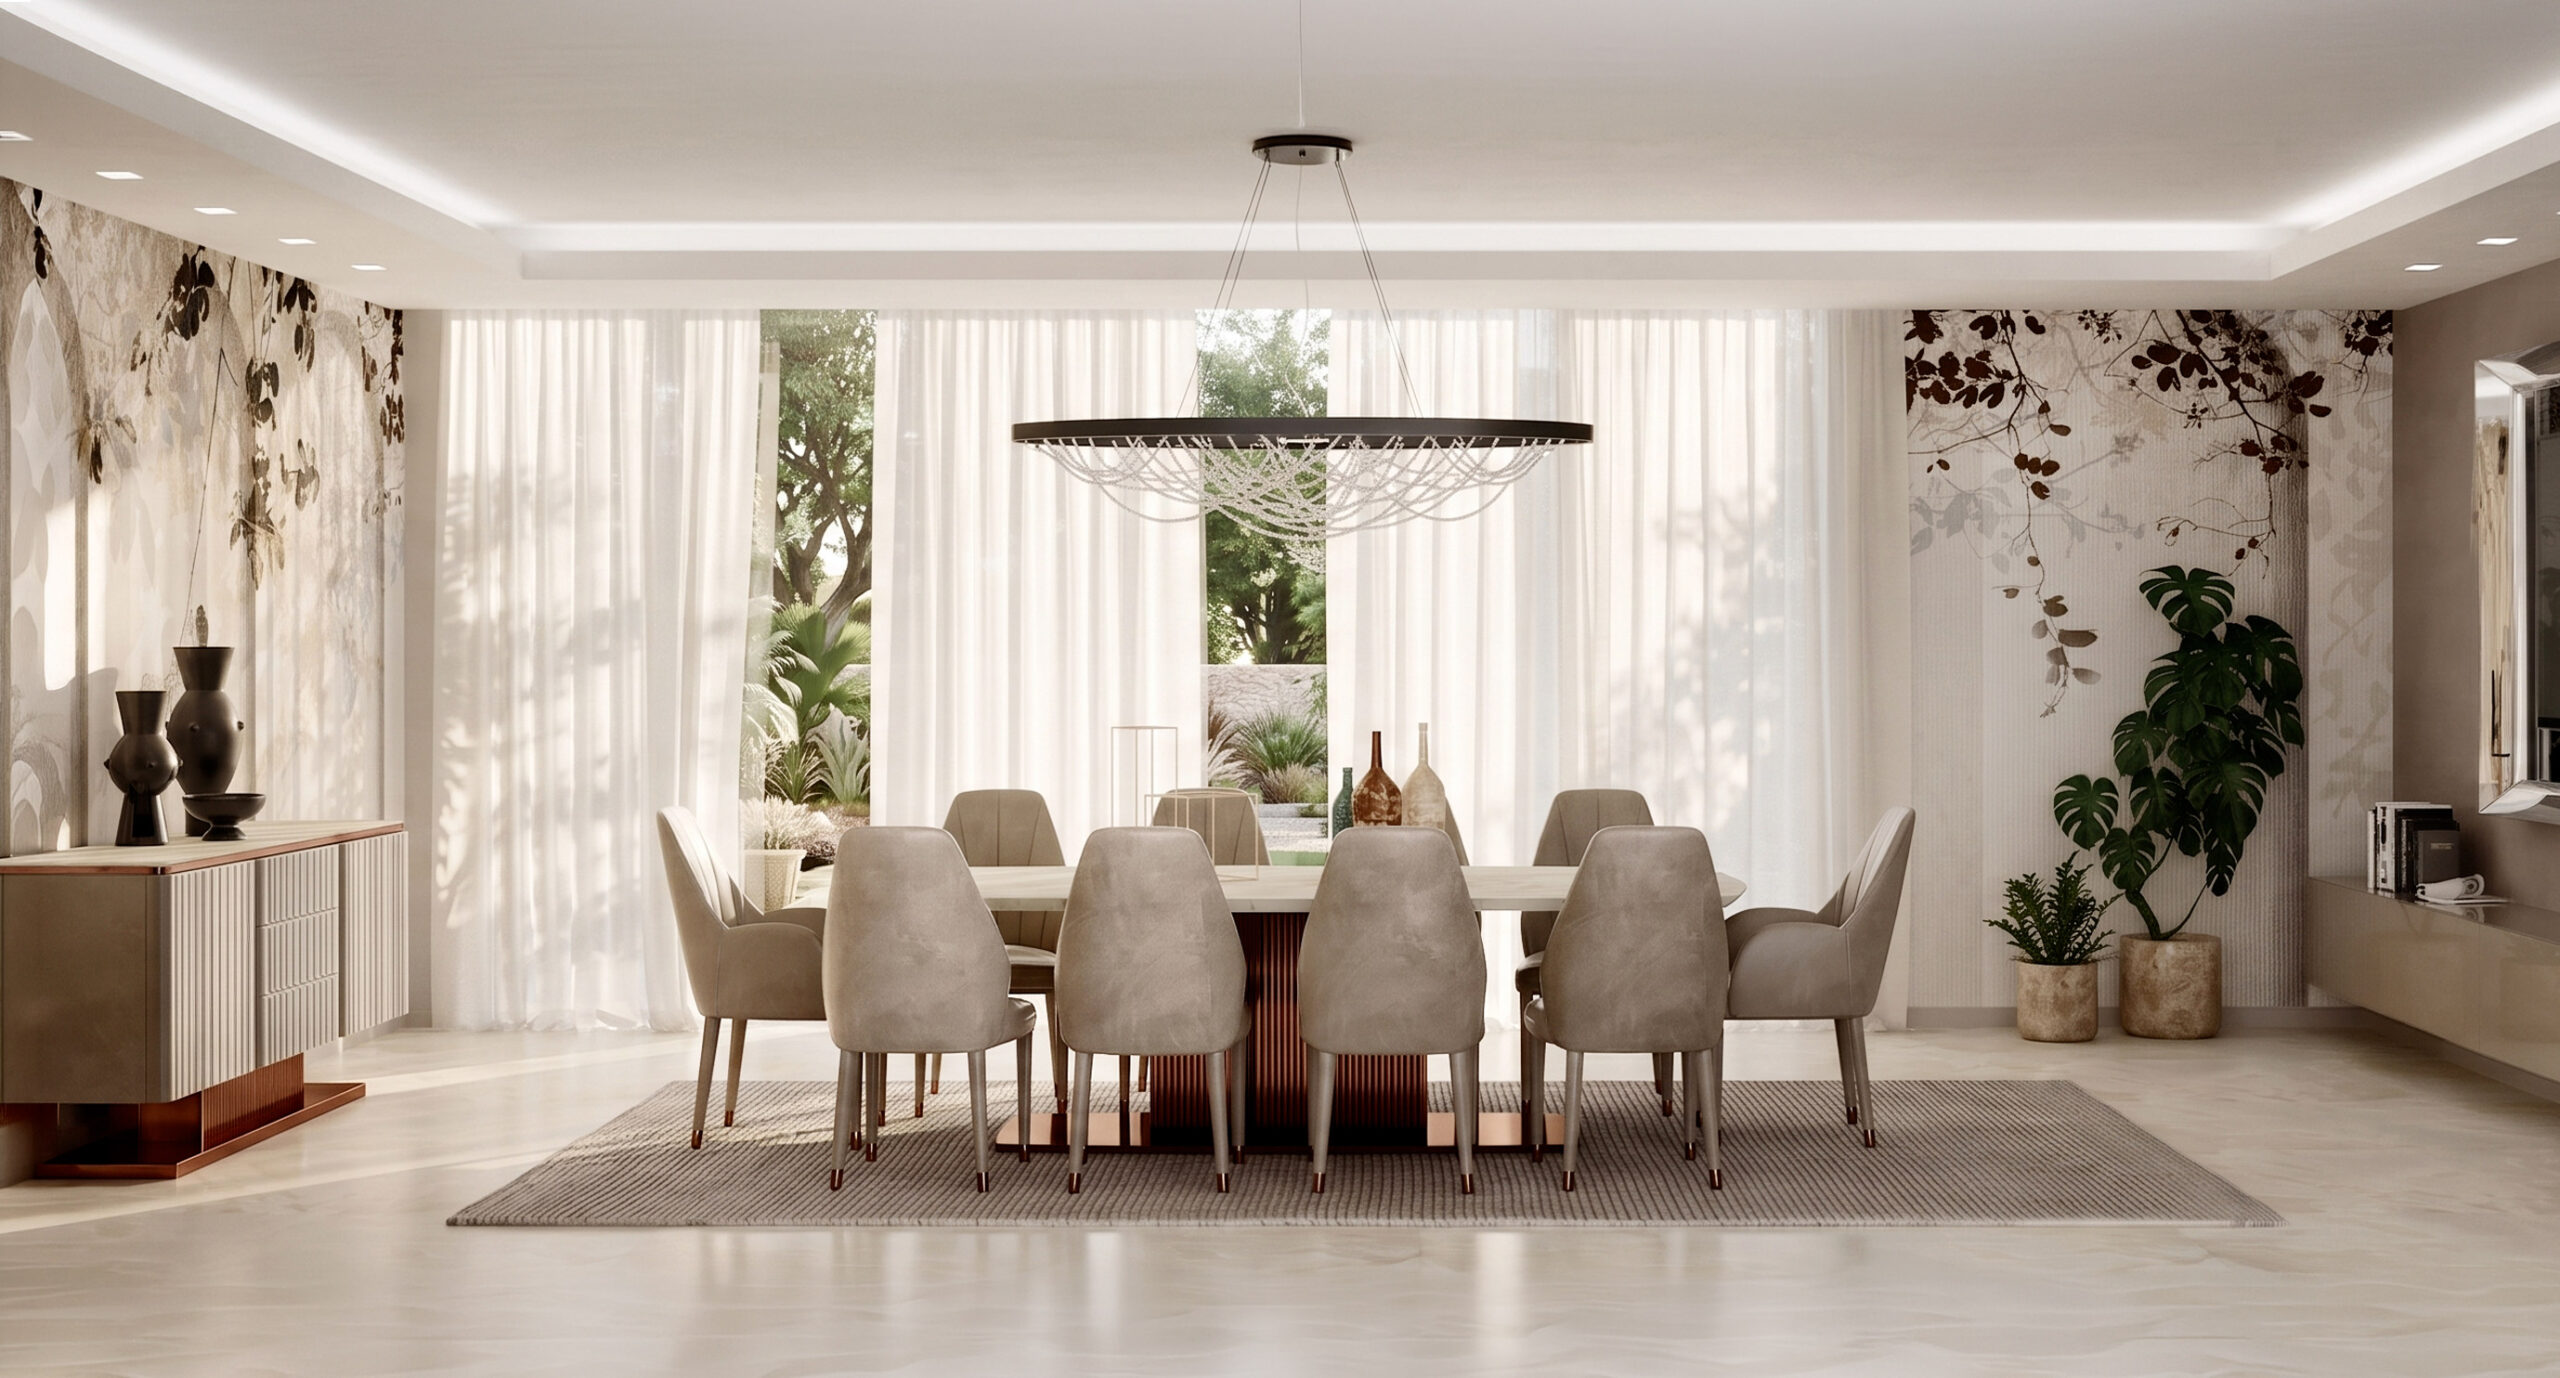
Refinement and elegance were the guiding principles behind the interior design concept developed by our architects.
Every space is defined by a sophisticated balance of style, luxury, and meticulous attention to detail. Exclusive furnishings are harmoniously brought together through a palette of soft, neutral tones, creating interiors of timeless elegance. Premium materials, refined textiles, and carefully selected finishes enrich every environment.